

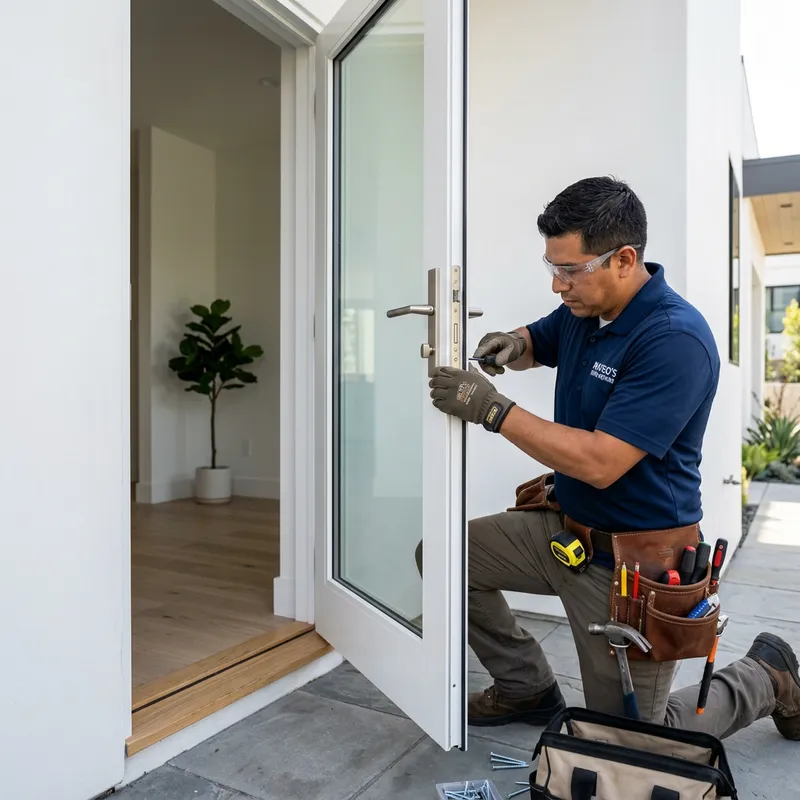
Replacing a home’s entry or interior door initially appears to be one of the most straightforward home improvement projects. To many property owners, the process seems like a simple matter of unscrewing old hinges, lifting out the existing slab, and hanging a new one in its place. Home improvement stores reinforce this perception by selling pre-hung units and door slabs as ready-to-install packages, encouraging a do-it-yourself approach to save on upfront labor expenses.
However, door installation is fundamentally an exercise in high-precision carpentry and structural alignment. What begins as an intentional cost-saving project frequently escalates into an expensive, multi-stage undertaking filled with unexpected tool purchases, material waste, and structural corrections. Understanding the hidden complexities of door fitting reveals why taking the independent route often yields higher long-term costs than hiring experienced installers from the start. There is more on this in When to Hire Experts for Christmas Lighting Installation at the Workplace.
The Precision Trap: Tolerances and Structural Realities
The primary challenge of hanging a door lies in the extremely tight operational tolerances required for proper performance. A standard door assembly requires a uniform gap of roughly one-eighth of an inch around the top and side margins to operate smoothly without binding or creating energy leaks. Achieving this degree of precision requires working with an opening that is square, plumb, and level.
In reality, very few wall openings are perfectly rectangular. Over time, houses settle, wall studs bow, and floor joists flex. An amateur installer installing a pre-hung unit into an out-of-plumb opening must manipulate thin wooden shims along the jambs to compensate for wall twists while keeping the frame square.
Without extensive trade experience, it is easy to over-shim or under-shim behind the hinge leaves. This mistake twists the jamb assembly into a subtle propeller shape. Once the frame twists, the door slab will fail to meet the weather stripping evenly, bind against the strike jamb, or swing open on its own due to gravitational pull. Correcting a twisted frame after drywall, casing, and trim have been nailed in place typically requires tearing out the entire assembly and starting from scratch, wasting hours of labor and risking damage to surrounding finishes.
The Hidden Equipment and Material Expenses
When calculating the cost of a DIY project, homeowners typically compare the price of the retail door package against a contractor’s quote. This comparison ignores the specialized tools, hardware, and raw materials required to execute a professional-grade installation.
Installing a door correctly demands far more than a basic household hammer and tape measure. Achieving a secure, weatherproof fit requires a comprehensive tool kit:
- High-precision spirit levels or laser alignment levels to check multi-plane squareness.
- Pneumatic finish nailers or specialty long-frame fasteners for secure jamb anchoring.
- Chisel sets or router jigs to cut accurate, flush hinge mortises on slab replacements.
- Reciprocating saws or circular saws to alter rough opening framing or trim door bottoms.
- Marine-grade expandable foams, flashing tapes, and exterior caulks engineered for structural sealing.
Purchasing or renting these specialized tools quickly erodes the initial budget savings. Furthermore, using incorrect materials, such as standard expanding foam instead of non-expanding window-and-door foam, can bulge the wooden jamb inward as it cures, warping the frame and jamming the door shut permanently.
Structural Moisture Damage and Energy Loss
The financial consequences of an improper installation extend far beyond the door assembly itself. Exterior doors act as vital components of a building’s protective envelope. When installed incorrectly, they become primary conduits for water infiltration, draft intrusion, and thermal energy loss.
An improperly sealed sill pan or threshold is a frequent casualty of amateur installation. Water driving against the base of an exterior door must be directed outward away from the subfloor. If flashing tape is applied out of sequence, or if the threshold is not set in a continuous bed of exterior sealant, rain and melting snow seep underneath the frame into the subflooring and rim joists.
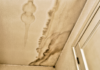
Because this moisture intrusion occurs hidden beneath the threshold, the damage often remains unnoticed for months or even years. By the time water stains appear on basement ceilings or subfloors begin to sag, structural wood rot and dangerous mold growth have taken hold. The eventual repair bill, requiring subfloor replacement, joist sistering, and structural mold remediation, far exceeds the initial cost of professional installation.
In addition to water damage, minor gaps between the rough opening and the door jamb dramatically decrease home insulation values. Poorly sealed perimeter gaps create continuous air leaks, forcing heating and cooling systems to work harder and driving up monthly utility bills indefinitely.
Hardware Alignment and Security Compromises
An exterior door serves as a home’s primary physical security barrier. However, a door’s structural rating is only as strong as its anchor points and lock alignment.
A deadbolt relies on precise alignment between the lock cylinder and the strike plate mounted on the jamb. When a door is hung out of square, the deadbolt latch binds against the metal strike plate, making the key difficult to turn and wearing down the internal lock mechanism. To force the lock to operate, DIYers often file away parts of the strike plate or enlarge the mortise hole, compromising the physical integrity of the lock junction.
Furthermore, standard door packages ship with short three-quarter-inch screws that anchor the strike plate and hinge only to the thin finish jamb rather than the solid wall framing behind it. Professional installers replace these factory fasteners with heavy-duty three-inch hardened steel screws that penetrate deep into the double wall studs. Without this deep structural anchoring, an entry door can be easily breached with minimal force, leaving the home vulnerable to break-ins and potentially invalidating property insurance claims.
Sizing Errors and Unrecoverable Mistakes
When ordering a door slab, precise measurements are critical. Measuring an existing door requires accounting for width, height, thickness, jam depth, hinge placement, bore hole offset, and hand swing direction.
A common DIY error involves misjudging the rough opening dimensions or ordering the wrong jamb width to match the interior wall thickness. Modifying a factory door slab, such as trimming too much material from a hollow-core interior door or cutting into the engineered rail of a fiberglass exterior door, permanently destroys its structural integrity and voids the manufacturer’s warranty. Once a custom door slab is altered or mis-bored for hardware, it cannot be returned to the supplier, resulting in a total loss of the purchase price.
Rather than taking on the stress of precision measurements, tool acquisitions, and potential structural water damage, relying on expert technicians for door replacement toronto guarantees that every frame is set plumb, fully weatherproofed, and anchored securely. Professional installation preserves product warranties, protects property values, and ensures smooth, reliable operation for years to come.
Evaluating the True Cost of Installation
To determine the real value of professional door installation, homeowners should look beyond the baseline price tag of the door unit and consider the full financial scope:
- Tool Investment: The cumulative cost of purchasing specialized levels, mortising jigs, saws, and fasteners.
- Material Waste: The expense of ruined trim, spoiled foam, re-bought locksets, or unreturnable door slabs.
- Property Damage: Potential long-term costs stemming from subfloor rot, wall mold, and compromised exterior finishes.
- Time and Opportunity: The weekend hours spent troubleshooting binding frames, re-hanging slabs, and driving back and forth to supply stores.
By viewing door installation as a skilled structural trade rather than a simple weekend project, property owners can avoid costly trial-and-error mistakes, safeguard their home envelope, and achieve a flawless finish on the first attempt.