

Knowing the average bedroom size helps when you are buying a home, planning a remodel, choosing a bed, or deciding whether existing furniture will fit comfortably. In the United States, a commonly cited benchmark is about 132 square feet, roughly equivalent to an 11-by-12-foot room, although bedrooms vary substantially by home age, bedroom type, location, and overall floor plan. Importantly, there is no federal database that measures the dimensions of every bedroom in American homes, so 132 square feet should be treated as a practical industry benchmark rather than an official nationwide Census average.
Quick answer:
The average bedroom size in the U.S. is commonly estimated at about 132 square feet, or roughly 11 by 12 feet. Secondary bedrooms often measure about 100–150 square feet, while primary bedrooms commonly provide 200–300 square feet. Actual dimensions depend on the home’s size, age, layout, and local building requirements.
| Bedroom type | Typical dimensions | Approximate area | Common bed choice |
|---|---|---|---|
| Average U.S. bedroom | 11 × 12 ft | 132 sq. ft. | Full or queen |
| Primary bedroom | 14 × 16 ft | 224 sq. ft. | Queen or king |
| Secondary bedroom | 10 × 12 ft | 120 sq. ft. | Twin, full, or queen |
| Guest bedroom | 10 × 10 to 10 × 12 ft | 100–120 sq. ft. | Full or queen |
| Children’s bedroom | 9 × 10 to 10 × 10 ft | 90–100 sq. ft. | Twin or twin XL |
| Large primary suite bedroom area | 16 × 18 ft or larger | 288+ sq. ft. | King or California king |
These figures are planning ranges rather than mandatory national standards. Room shape, doors, windows, closets, bed frames, dressers, and walking space can make two bedrooms with identical square footage feel completely different. A well-planned 120-square-foot bedroom can therefore function better than a poorly arranged room with considerably more floor area.
What Is the Average Bedroom Size in the U.S.?
For everyday planning, about 132 square feet is a useful answer to the average bedroom size question. That translates to approximately 11 feet by 12 feet and generally provides enough room for a bed, nightstands, some storage, and reasonable circulation. Current U.S. home-improvement references consistently use this figure, although individual houses can fall well above or below it.
The number should not be confused with an official measurement published by the U.S. Census Bureau. Census housing data track characteristics such as total home floor area and number of bedrooms, but they do not publish a national average for the square footage of individual bedrooms. This distinction is useful when comparing your own room with an “average,” because there is no requirement that a normal bedroom be exactly 132 square feet.
Average Bedroom Size by Type
Bedroom size depends heavily on the role a room plays in the home. A primary bedroom usually needs space for a larger bed and additional furniture, while a child’s room or occasional guest room may work efficiently with a much smaller footprint. Looking at bedroom type is therefore more useful than relying on one universal average.
Average Primary Bedroom Size
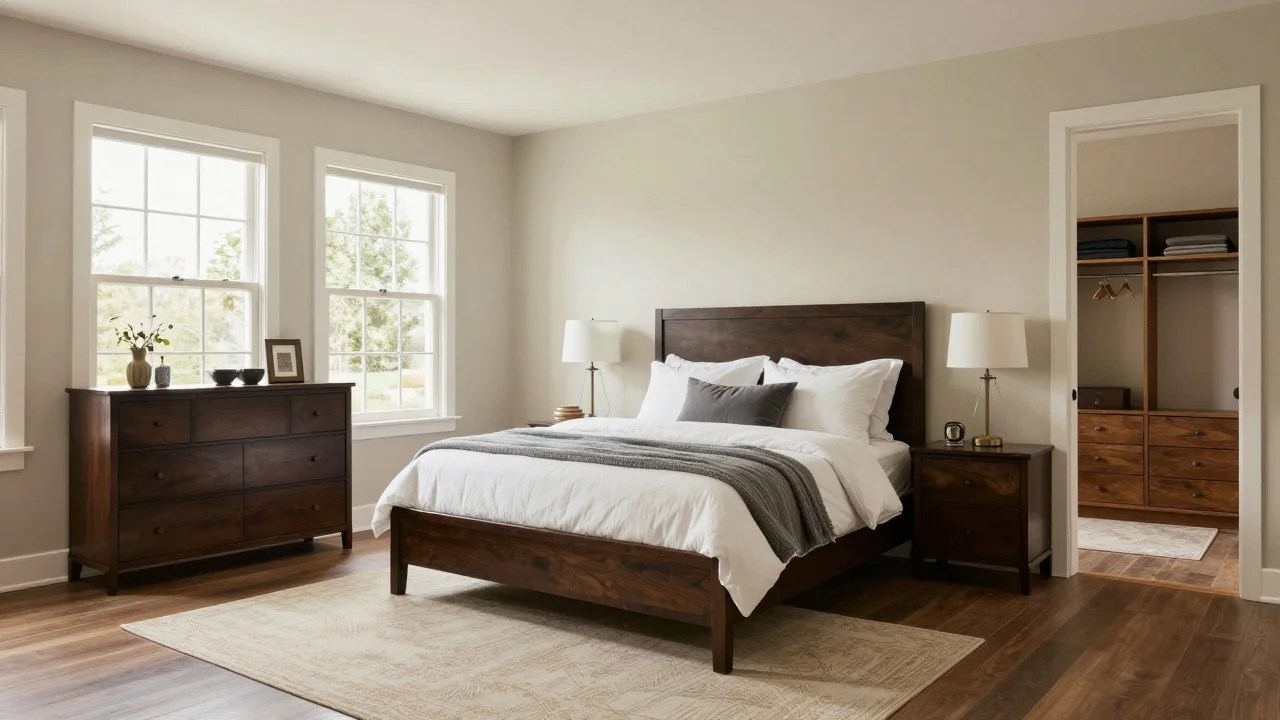
A typical primary bedroom in a modern U.S. home often falls between 200 and 300 square feet, with dimensions around 14 by 16 feet representing a common planning benchmark. A room of this size generally accommodates a king bed, two nightstands, a dresser, and reasonable walking space without forcing pieces tightly against each other. Current bedroom-size guides place primary rooms well above the overall 132-square-foot bedroom benchmark.
Larger homes may provide primary bedrooms measuring 16 by 18 feet or more, especially where owners want a reading chair, vanity, desk, or sitting zone. However, the bedroom area should be distinguished from the bathroom and walk-in closet when comparing room sizes. If you are planning the entire suite rather than only the sleeping area, Housnyst’s primary bathroom layout guide can help you think about how adjacent bathroom space affects the overall floor plan.
Average Secondary Bedroom Size

A secondary bedroom commonly falls around 100 to 150 square feet, with 10 by 12 feet being a practical and familiar dimension. At approximately 120 square feet, the room can normally handle a twin or full bed comfortably, while a queen may also work when furniture is kept appropriately scaled. The exact usable space depends on closet placement, door swings, window locations, and the actual dimensions of the bed frame rather than only the mattress.
A 12-by-12-foot secondary bedroom provides 144 square feet and gives considerably more layout flexibility. That extra width can make space for two nightstands, a larger dresser, or a small desk while retaining useful walking paths. For many homeowners, 12 by 12 feet represents a comfortable middle ground between a compact secondary room and a much larger primary bedroom.
Average Guest Bedroom Size
Guest bedrooms frequently measure about 100 to 120 square feet, which corresponds to common layouts such as 10 by 10 or 10 by 12 feet. A full bed usually fits easily in that range, while a queen can work when storage and circulation are planned carefully. Because guest rooms are not occupied every day, homeowners can often use smaller furniture and fewer storage pieces than they would in a primary bedroom.
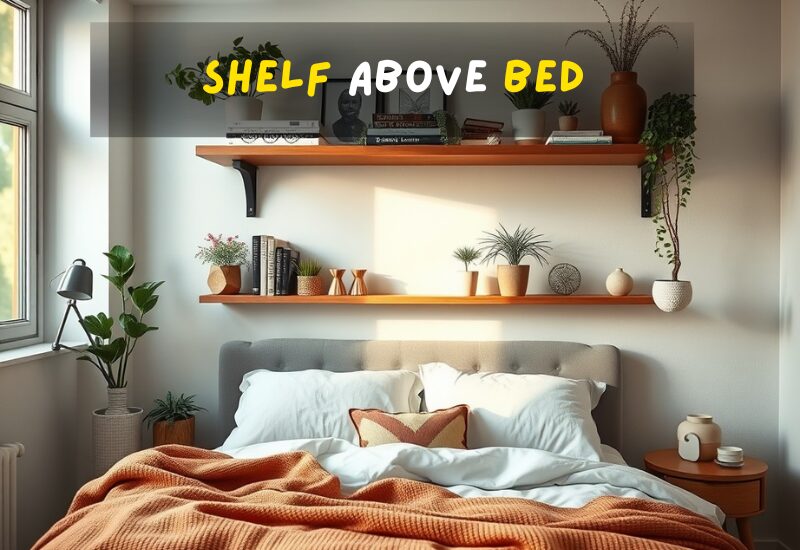
The room can also serve more than one purpose when guests are absent. A compact desk, wall-mounted storage, or foldable furniture can turn it into a home office without eliminating its sleeping function. If vertical storage is important, Housnyst’s shelf-above-bed ideas offer additional ways to use wall space rather than valuable floor space.
Average Kids’ Bedroom Size
Children’s bedrooms often work well at around 90 to 120 square feet, although there is no single standard dimension that applies to every family. A 9-by-10 or 10-by-10-foot room normally provides adequate room for a twin bed, basic storage, and a modest play or study area. Older children may need more usable floor area if the room must accommodate a larger desk, additional storage, or a twin XL bed.
When two children share one bedroom, square footage alone becomes less useful because the placement of two beds can dominate the floor plan. Bunk beds, loft beds, under-bed storage, and wall-mounted shelving can make a moderate-size bedroom function more efficiently. The best layout keeps the main route from the entrance to the beds, closet, and window as clear as possible.
Does Home Size Affect Average Bedroom Size?
Larger houses generally have more flexibility to provide larger bedrooms, but total home square footage does not translate into a fixed bedroom percentage. The U.S. Census Bureau reports that the median size of a newly completed single-family home in 2025 was 2,142 square feet, while the median newly sold single-family home was 2,194 square feet. Those figures provide useful context for today’s housing stock, but they do not establish how many square feet builders must allocate to each bedroom.
Floor-plan priorities matter just as much as total square footage. Two 2,100-square-foot homes can distribute space very differently if one emphasizes an oversized kitchen and open living area while the other gives more space to bedrooms and closets. Buyers comparing properties should therefore look at actual room dimensions rather than assuming that a larger home automatically provides larger bedrooms.
What Is the Minimum Legal Bedroom Size?
A bedroom can be smaller than the average bedroom size and still meet applicable residential requirements. Under the 2021 International Residential Code model provisions, habitable rooms must have at least 70 square feet of floor area and generally cannot be less than 7 feet in any horizontal dimension. The IRC is a model code rather than a single nationwide federal bedroom law, so states and local jurisdictions may adopt, modify, or supplement its provisions.
Size is also only one part of determining whether a sleeping room complies with applicable code. The IRC includes provisions for ceiling height, light and ventilation, and emergency escape and rescue openings, and the model code calls for an emergency escape and rescue opening in every sleeping room. A room that reaches 70 square feet therefore should not automatically be assumed to qualify as a legal bedroom without checking the other applicable requirements and the code adopted in the local jurisdiction.
For homeowners converting a basement, attic, office, or bonus room into sleeping space, local verification is especially important. Requirements can vary by state, city, building type, renovation scope, and the version of the residential code currently adopted. Before advertising a converted room as a bedroom or beginning structural work, verify the applicable rules with the local building department or a qualified professional.
What Bedroom Size Do You Need for Each Bed?
Choosing a room by mattress dimensions alone is one of the easiest ways to create a cramped layout. Standard U.S. mattresses range from roughly 38 by 75 inches for a twin to 76 by 80 inches for a king, but the bed frame can extend beyond those measurements. You also need usable space for walking, making the bed, opening drawers, reaching the closet, and entering the room.
| Bed size | Standard mattress dimensions | Practical room starting point |
|---|---|---|
| Twin | 38 × 75 in | About 8 × 10 ft |
| Twin XL | 38 × 80 in | About 8 × 10 ft |
| Full | 54 × 75 in | About 9 × 10 ft |
| Queen | 60 × 80 in | About 10 × 10 ft |
| King | 76 × 80 in | About 12 × 12 ft |
| California king | 72 × 84 in | About 12 × 12 ft or larger |
These room sizes are practical planning starting points rather than code requirements. A queen mattress technically fits inside a room smaller than 10 by 10 feet, but a layout is not comfortable simply because the mattress clears the walls. Always use the dimensions of the complete bed frame before ordering furniture, because headboards, side rails, footboards, and upholstery can add several inches to the footprint.
If you are furnishing around a full bed, Housnyst’s full-size comforter guide can also help with bedding proportions after the main furniture layout is established. Bedding should come after the room and bed measurements, not before them. That sequence reduces the risk of buying pieces that look appropriately sized online but overwhelm the actual bedroom.
How Much Walking Space Should You Leave Around a Bed?
A useful goal is to preserve roughly 24 to 30 inches of clear walking space along accessible sides of the bed, with more space where the room allows. Around 30 to 36 inches can feel more comfortable, particularly for two people sharing a queen or king bed. Furniture-planning guidance also commonly recommends additional clearance in front of dressers so drawers can open without blocking circulation.
Small bedrooms may not provide ideal clearance on every side, and that does not automatically make the layout unusable. A single sleeper may prefer pushing one side of the bed closer to a wall so that the main walkway becomes wider rather than leaving two narrow, awkward gaps. Couples usually benefit more from maintaining usable access to both sides of the bed.
How to Measure a Bedroom Correctly
Start by measuring the room’s wall-to-wall length and width at floor level, then multiply those figures to calculate basic square footage. Next, mark every fixed feature, including doors, closet openings, windows, radiators, vents, built-ins, and any area where a sloped ceiling changes usable height. A simple floor-plan sketch with accurate measurements is more useful than relying on the advertised square footage alone.
Then measure the actual furniture you intend to use, especially the bed frame rather than only the mattress. Place the bed first because it is normally the largest object, then check the remaining clearance before adding nightstands, a dresser, desk, bench, or chair. Painter’s tape on the floor is an inexpensive way to test furniture footprints before moving heavy pieces or ordering new ones.
Finally, walk through the proposed arrangement as though you were using the room every morning and evening. Make sure the entrance opens freely, dresser drawers can extend, closet doors remain usable, and the main path does not force you to turn sideways. A layout that works operationally is more important than achieving a particular average square-foot number.
How to Make a Small Bedroom Feel More Functional
A bedroom below the U.S. average can still feel comfortable when furniture is scaled to the room. Using a bed with built-in storage, wall-mounted lighting, floating shelves, sliding closet doors, or a narrower dresser can preserve more usable floor area. Keeping the largest uninterrupted walkway clear also makes the room feel less crowded even when the square footage cannot change.
Visual choices can improve the sense of space as well, although they do not replace functional clearance. Consistent colors, appropriately scaled furniture, uncluttered surfaces, and thoughtful lighting make boundaries feel less fragmented. After planning the layout, Housnyst’s bamboo bedding buying guide can help with comfort-focused bedding choices without adding bulky furniture to the room.
Home sellers should pay particular attention to furniture scale because oversized pieces can make a perfectly normal bedroom appear unusually small. Housnyst’s guidance on thinking like a buyer before listing a home similarly recommends making room purpose and usable circulation easy for prospective buyers to understand. A clear layout can communicate usable space more effectively than simply quoting square footage.
Average Bedroom Size FAQs
Is a 10-by-10 bedroom a good size?
A 10-by-10 bedroom provides 100 square feet and is a common workable size for a secondary, guest, or child’s bedroom. It can comfortably accommodate a twin or full bed, while a queen may fit if the furniture plan is relatively simple. The room will function best when door swings, closet access, and walking paths are considered before adding extra furniture.
Is 12 by 12 feet a large bedroom?
A 12-by-12 bedroom contains 144 square feet, making it slightly larger than the widely cited 132-square-foot U.S. bedroom benchmark. It provides enough flexibility for a queen bed and can often accommodate a king if the room shape, closet placement, and furniture choices cooperate. It would normally be considered a comfortable standard bedroom rather than an especially large modern primary bedroom.
Is 200 square feet big for a bedroom?
Yes, 200 square feet is generous compared with a typical secondary bedroom. A room around that size begins to fall within the common range associated with modern primary bedrooms and gives much more flexibility for a king bed, substantial storage, or a seating area. Whether it feels large still depends on shape, ceiling height, closet configuration, and furniture scale.
Can a bedroom be only 70 square feet?
Seventy square feet is the minimum floor area stated for habitable rooms in the 2021 IRC model code, together with a general 7-foot minimum horizontal dimension. That does not mean every 70-square-foot room automatically qualifies as a legal bedroom in every U.S. location, because local codes and other sleeping-room requirements also apply. Always verify the rules adopted by the relevant local building authority.
What is the most common bedroom size?
There is no official federal measurement identifying one room dimension as the most common across all U.S. homes. For planning purposes, approximately 11 by 12 feet, or 132 square feet, is widely used as an average bedroom benchmark, while 10-by-12 and 12-by-12 rooms are also common practical layouts. Primary bedrooms tend to be larger, frequently reaching approximately 200 square feet or more.
Final Takeaway
The average bedroom size in the U.S. is commonly estimated at about 132 square feet, but that number is most useful as a comparison point rather than a design rule. Secondary bedrooms often fall around 100–150 square feet, while primary bedrooms commonly occupy 200–300 square feet, and the right size ultimately depends on the bed, furniture, walking clearance, and the way the room will be used. Before building, converting, buying, or advertising a bedroom, measure the actual space carefully and confirm any applicable local building requirements.