


Retaining walls help manage slopes, control erosion, and create usable areas on uneven residential properties. A properly designed system also directs water and supports soil without creating unsafe pressure. For U.S. homeowners, material, drainage, height, soil, and local codes should guide every major decision.
Quick answer: A residential wall holds back soil where the natural grade changes across a yard. Good construction combines a stable base, suitable material, drainage, and proper backfill. Taller structures or walls supporting extra loads may also need engineering and local permits.
Retaining Wall Planning at a Glance
| Planning factor | What homeowners should consider |
|---|---|
| Main purpose | Slope support, erosion control, terracing, garden beds, or usable yard space |
| Common materials | Concrete block, poured concrete, natural stone, timber, brick, gabions |
| Typical 2026 cost | About $35–$65 per square foot for many professionally built projects |
| Key cost drivers | Height, length, material, access, excavation, drainage, engineering |
| Critical construction detail | Water must drain from behind the structure |
| Permit concerns | Height, nearby loads, slopes, property lines, and local code |
| Professional help | Recommended for tall, structural, failing, or complex walls |
Key Takeaways
- Start with the purpose, slope, soil conditions, and water movement.
- Compare materials by strength, appearance, maintenance, and expected service life.
- Budget for excavation, drainage, backfill, labor, and possible engineering.
- Never assume one national permit rule applies everywhere.
- Treat leaning, bulging, cracking, or drainage problems as warning signs.
- Get detailed written estimates for larger or structurally important projects.
What Retaining Walls Do Around a Home
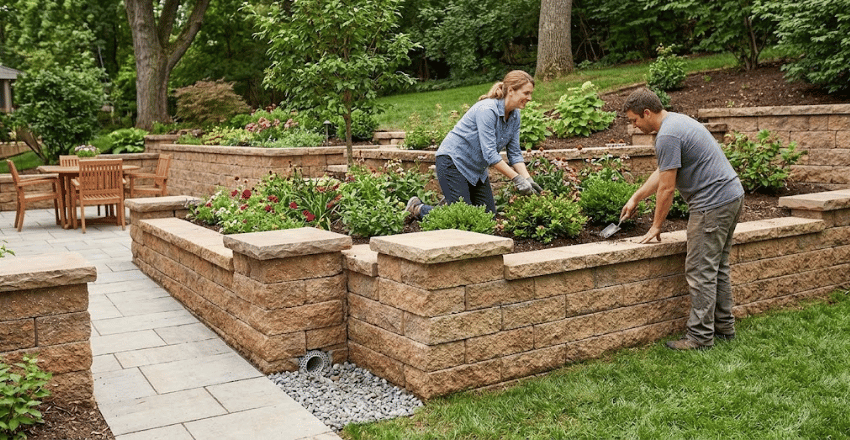
A wall can hold soil where a natural slope would otherwise move or erode. It can also form terraces for planting, patios, walkways, or flatter lawn areas. The correct design depends on how much soil the structure must support.
Water management matters almost as much as structural strength. Saturated soil becomes heavier and increases pressure behind the wall. Drainage details help reduce that pressure before it damages the structure.
Thoughtful placement can also improve how a yard functions. Housnyst’s backyard landscaping ideas can help you plan surrounding paths, planting areas, seating, and outdoor zones. The wall should support the overall layout rather than stand alone.
Common Materials and Where They Work Best
Material affects cost, strength, appearance, maintenance, and installation requirements. No single option suits every property or climate. Compare the site conditions before choosing based on appearance alone.
| Material | Common advantages | Main considerations |
|---|---|---|
| Segmental concrete block | Flexible designs, many finishes, common residential choice | Needs correct base, drainage, and reinforcement where required |
| Poured concrete | Strong and suitable for structural applications | Requires forms, reinforcement, drainage, and skilled installation |
| Natural stone | Distinct appearance and strong landscape character | Labor can be intensive and material costs vary |
| Timber | Warm appearance and simpler construction for smaller projects | Moisture, insects, and decay can shorten service life |
| Brick | Traditional appearance | Usually needs proper structural backing and foundation |
| Gabion | Handles drainage well and creates a rugged appearance | Requires suitable stone, baskets, and enough installation space |
Concrete block is popular because individual units make curves and stepped designs easier. Manufacturers often offer compatible caps and corner pieces for finished edges. Larger structures may require geogrid or another engineered reinforcement system.
Poured concrete works well where structural strength and a narrow wall profile matter. Installation requires careful reinforcement and foundation preparation. Cracking and drainage still need attention despite concrete’s strength.
Natural stone can blend into established landscapes and traditional home styles. Proper construction needs more than stacking attractive rocks together. The base and drainage must support the complete system.
How Much Do Retaining Walls Cost in 2026?
National pricing varies widely because height, material, excavation, and labor can change the scope quickly. HomeGuide reports about $35 to $65 per square foot for many installed projects. Angi reports a 2026 national project average near $6,082, with many projects between $3,191 and $9,206.
Use those figures as planning ranges rather than fixed prices. A simple low wall on accessible ground can cost much less than a reinforced hillside project. Difficult access, deep excavation, drainage work, and engineering can raise the total substantially.
Wall height deserves special attention when comparing estimates. Contractors may price by exposed square footage, linear footage, or total project scope. Ask each bidder to state the dimensions and included work clearly.
For example, a wall measuring 40 feet long and four feet high has 160 square feet of exposed face. At $35 to $65 per square foot, that produces a rough $5,600 to $10,400 range. Local bids can still fall outside that example.
The Costs Homeowners Commonly Miss
The visible material is only part of the construction budget. Excavation, crushed stone, drainage pipe, backfill, soil disposal, and delivery can add meaningful costs. Difficult equipment access can also increase labor.
Engineering becomes another possible expense on taller or heavily loaded structures. A driveway, building, steep slope, or other weight behind the wall can create additional pressure. These loads are often called surcharges.
Permits and inspections may add fees before construction begins. Requirements differ among cities, counties, and states. Always confirm local rules before approving final plans.
Why Drainage Can Determine Whether a Wall Lasts
Water trapped behind a structure creates hydrostatic pressure against it. That pressure can contribute to leaning, bulging, movement, or cracking. Free-draining aggregate and suitable outlets help water escape.
A typical system may use gravel behind the wall and a perforated drainage pipe near its base. Some designs also use filter fabric to separate soil from drainage aggregate. The exact detail should match the wall system and site.
Surface water needs planning as well. Gutters, downspouts, grading, irrigation, and neighboring slopes can send water toward the structure. Housnyst’s guide to foundation stability and repair concerns also explains how soil movement and poor drainage affect structures.
When You May Need a Permit or Engineer
Permit requirements are local, so homeowners should never rely on a single nationwide height rule. Many U.S. jurisdictions use four feet as an important threshold. The measurement method and exceptions still differ by location.
Portland requires a building permit when a structure exceeds four feet from footing bottom to wall top. It also requires a permit when the wall supports a surcharge. Seattle uses a similar four-foot threshold but adds other site conditions.
Other cities can use different standards. San Diego, for example, identifies circumstances where walls over three feet require a permit. Slope conditions and surcharge loads can also trigger review there.
Contact your local building or planning department before construction. Ask how height is measured and whether engineering is necessary. Confirm rules involving property lines, easements, drainage, and nearby structures.
Signs an Existing Wall Needs Attention
A wall should not noticeably lean, bulge, separate, or move outward over time. Large cracks or displaced blocks can also indicate growing pressure behind the structure. Water consistently emerging through unexpected locations deserves investigation.
Soil washing from behind or beneath the wall can weaken its support. Settlement may appear as uneven courses or sinking sections. Nearby pavement movement can suggest related soil problems.
Small cosmetic changes do not always mean structural failure. Still, progressive movement should not be ignored. A qualified contractor or engineer can help identify the cause before repairs begin.
DIY or Professional Installation?
A short decorative garden wall may be manageable for an experienced homeowner. The project still requires excavation, compaction, leveling, and drainage. Poor base preparation can cause movement even on smaller installations.
Professional help becomes more important as height and soil pressure increase. Choose professional design when a wall supports a driveway, structure, steep hillside, or significant elevation change. Engineering may also be required by your local authority.
Before hiring, compare written scopes instead of comparing totals alone. Confirm excavation, base material, drainage, reinforcement, backfill, disposal, permits, and cleanup. This approach makes competing estimates easier to evaluate.
Homeowners planning other exterior improvements can also review Housnyst’s front-of-house landscaping guide. Coordinating hardscape and planting decisions early can reduce later changes. It also helps the finished property look more intentional.
Choosing the Right Wall for Your Property
Begin by identifying the problem the wall needs to solve. Erosion control needs can differ from garden terracing or patio construction. Structural requirements should always come before decorative preferences.
Next, review the site during or after heavy rain if possible. Notice where runoff flows and where water collects. Those observations can reveal drainage issues that need solving during construction.
Then compare materials against your budget and maintenance expectations. A less expensive installation can become costly when the material performs poorly on the site. Long-term suitability matters more than the lowest initial bid.
Questions to Ask a Contractor
Use the same questions with every contractor you interview. Consistent questions make estimates much easier to compare. They can also expose missing work before you sign a contract.
- What wall system and material do you recommend for this soil?
- How will you prepare and compact the base?
- Where will water behind the wall drain?
- Does this project require geogrid or structural reinforcement?
- Do local rules require a permit or engineering?
- Are excavation and soil disposal included?
- What backfill material will you use?
- How will nearby driveways or structures affect the design?
- What workmanship warranty is included?
Ask contractors to describe drainage instead of saying drainage is included. A clear proposal should identify major components and expected outlets. Vague descriptions make later disputes harder to resolve.
Frequently Asked Questions About Retaining Walls
What is the main purpose of a retaining wall?
Its primary purpose is holding soil across a change in ground elevation. The structure can also reduce erosion and create flatter usable areas. Decorative benefits come after safe soil support and drainage.
How deep should the base be?
There is no universal base depth for every wall. Requirements depend on height, material, soil, climate, and manufacturer specifications. Follow the engineered design or system instructions for your project.
Does every wall need drainage?
Walls holding back soil need a plan for managing water behind them. The exact drainage system varies with material and site conditions. Ignoring water pressure can shorten the structure’s life.
Can I build one directly on soil?
Most engineered or segmental systems need a prepared, compacted base rather than loose topsoil. Construction instructions vary between products and wall types. Proper excavation and leveling are essential before the first course.
When should I replace rather than repair a wall?
Replacement may make sense when movement is severe or the original design is inadequate. Persistent drainage failure can also make isolated repairs ineffective. Get professional advice before rebuilding a structural wall.
Plan the Structure Before Choosing the Finish
A successful wall starts below the finished surface. Base preparation, drainage, backfill, and reinforcement determine how well the system manages soil pressure. Color and texture should come after those decisions.
Start by measuring the site and identifying nearby loads, slopes, utilities, and drainage paths. Then check local permit requirements before requesting final bids. These steps reduce surprises after excavation begins.
For broader exterior planning, Housnyst’s siding installation guide for U.S. homeowners offers another useful look at planning major exterior work. Coordinating projects can help protect landscaping and reduce repeated site disruption. Careful planning also makes contractor scopes easier to compare.