

Introduction
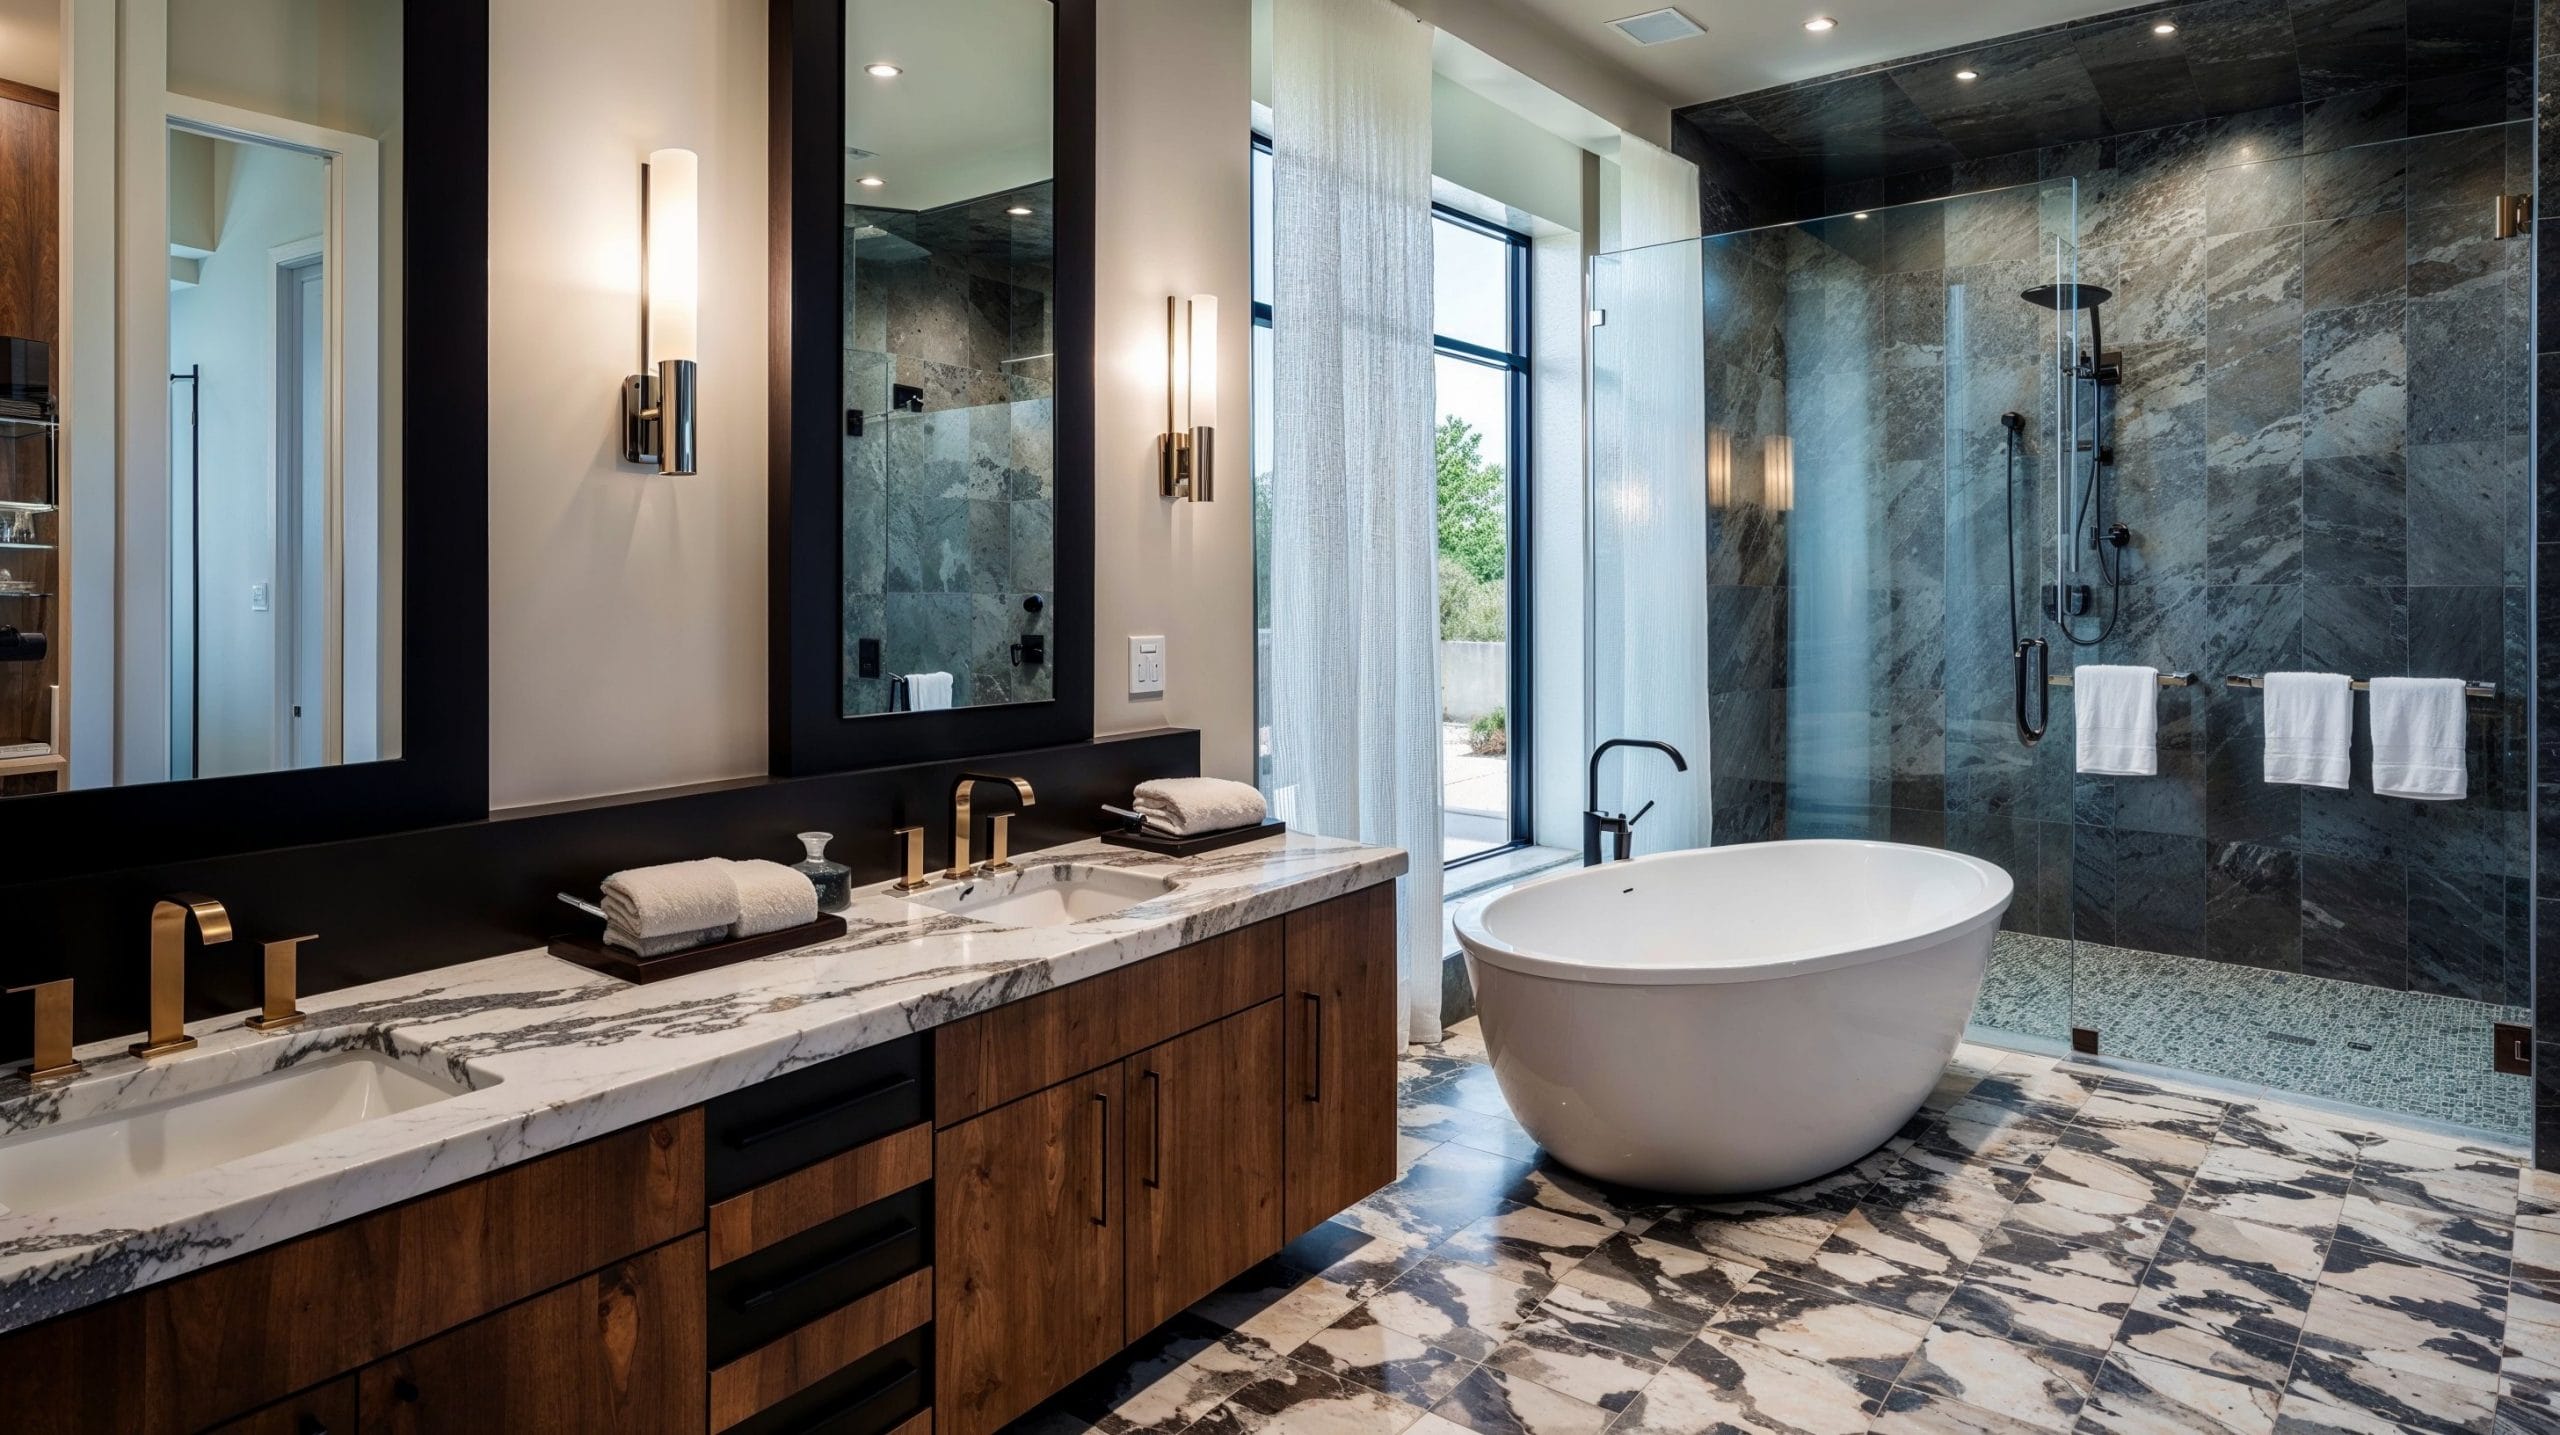
A master bath layout refers to the design and arrangement of fixtures in a primary bathroom, typically connected to the main bedroom. From essential components like vanities, bathtubs, walk-in showers, and storage solutions to trending ideas such as freestanding bathtub designs and modern bathroom layouts, every detail matters. If you want to go deeper, read Why Are Walk-In Baths So Popular in 2026.
Whether you prefer a master bath layout with a water closet for added privacy or a master bath layout without a tub to save space, thoughtful planning ensures the perfect balance of luxury and practicality.
Understanding costs is equally important—remodeling expenses can range from $1,500 for minor adjustments to $10,000 or more for complex plumbing changes. By focusing on efficient layouts and reusing existing fixtures, you can manage expenses while achieving your desired design. For the full picture, read Backyard Oasis Design for Relaxation & Beauty.
Incorporating trends like minimalist aesthetics, bold colors, eco-friendly materials, and smart features further elevates the space.
| Features | Description |
| Vanity Area | Single/double vanities with storage, pairsimplicity with clean lines, neutral tones, and uncluttered layouts.ed with layered lighting for style and function. |
| Bathtub | Freestanding for elegance or built-in for practicality; optional in small layouts. |
| Walk-in Shower | Frameless glass, rainfall showerheads, and in-shower storage for a spa-like experience. |
| Toilet Area | Water closets for privacy; wall-mounted options save space. |
| Storage Solutions | Built-in cabinets, open shelves, or vertical units maximize space. |
| Layout Ideas | Tub-focused, hidden toilet, compact, spread-out, or opposite wall designs. |
| Cost Considerations | Efficient layouts and minimal plumbing changes keep costs low. |
| Lighting | Combine natural and layered lighting for ambiance. |
| Smart Features | Heated floors, smart mirrors, and voice-controlled lighting. |
| Trends | Sustainable materials, minimalist designs, bold tiles, and spa-like features. |
A well-planned master bath layout is more than just arranging fixtures it’s about creating a space that supports your daily routine while offering comfort and relaxation. The right layout can improve movement, maximize storage, and enhance the overall aesthetic of your home. Whether designing a spacious luxury bathroom or working with limited square footage, understanding how each element connects helps you create a balanced and functional environment that fits your lifestyle.
Key Components of a Master Bath Layout

When planning your master bath layout plans, focus on essential components that enhance both functionality and style.
Vanity Area
A central feature in luxury master bathroom designs is choosing single or double vanities based on space and needs. Add built-in cabinets or drawers for storage, and use layered lighting with mirrors for a polished look.
Bathtub
Opt for freestanding bathtub designs for elegance or built-in tubs for practicality. If space is tight, a master bath layout without tub can prioritize showers or storage.
Walk-in Shower
A staple in modern bathroom layouts, frameless glass enclosures and rainfall showerheads create a spa-like feel. Consider a master bath layout with in-shower storage to keep essentials organized.
Toilet Area
A master bath layout with a water closet adds privacy, while wall-mounted toilets save space and offer a sleek design.
Storage Solutions
Use built-in cabinetry, open shelving, or compact options like vertical units to implement efficient master bathroom storage solutions for small spaces.
Popular Master Bath Layout Ideas
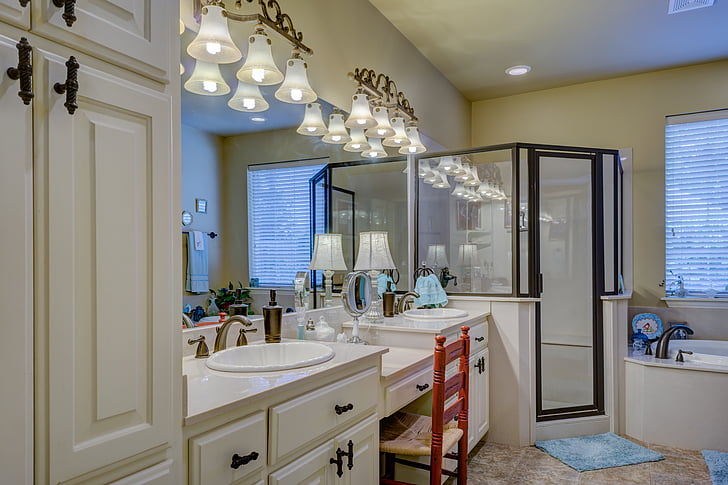
Your choice of layout depends on your style preferences, available space, and specific needs. Here are some trending ideas:
The Tub-Focused Design
This layout places the bathtub at the heart of the room, creating a luxurious focal point. Pair it with surrounding elements like vanities and showers for balance.
The Hidden Toilet Layout
A master bath layout with water closet ensures privacy by enclosing the toilet in its own compartment—a practical choice for shared bathrooms.
The Compact Modern Layout
Ideal for smaller homes, this layout maximizes efficiency by combining essential features into a streamlined design. Opt for compact fixtures and clever storage solutions.
The Spread-Out Design
For larger spaces, this layout separates zones for vanities, showers, and toilets, creating an open and airy feel.
The Opposite Wall Layout
Fixtures are placed along opposite walls to make efficient use of narrow spaces while maintaining functionality.
Bathroom Layout Costs
Your bathroom design will ultimately be determined by the available space and your budget. Remodeling costs can rise significantly when plumbing lines are moved. For instance:
- Switching an adjacent sink and toilet could cost around $1,500.
- Relocating a vent stack can cost anywhere from $5,000 to $10,000.
To manage costs effectively:
- Limit plumbing fixtures to one wall in new builds.
- Avoid rerouting plumbing or electrical lines during remodels.
- Keep load-bearing walls intact to reduce structural expenses.
Additionally, be cautious about placing pipes in exterior walls in colder climates—they can freeze and cause costly damage. Features like curved walls or varied rooflines also add character but increase overall costs.
Design Tips for Master Bath Layouts
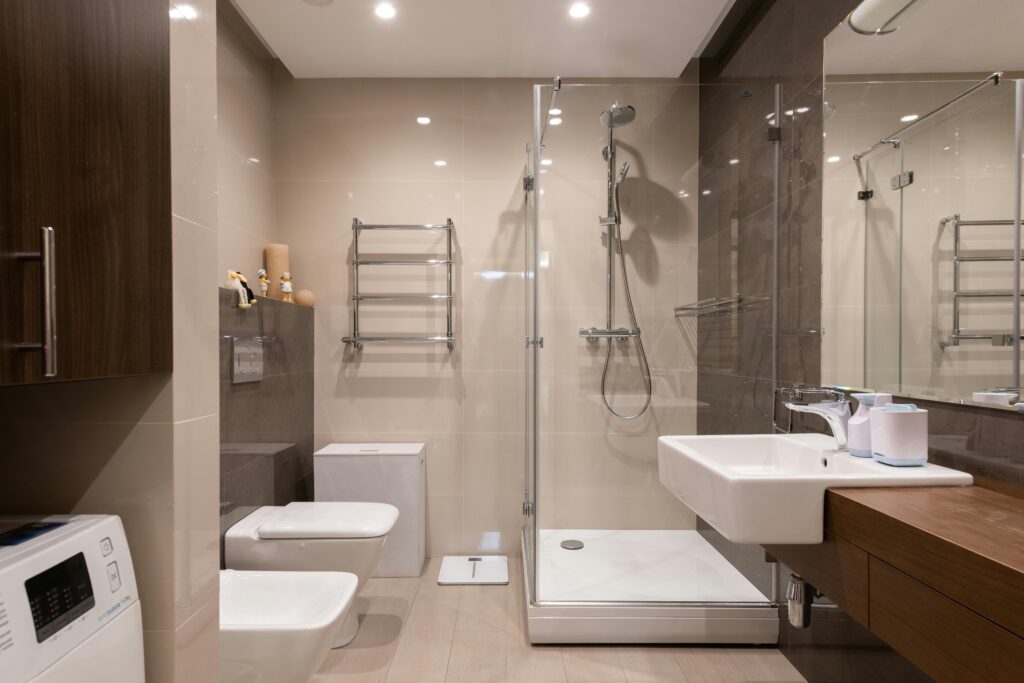
Crafting a bathroom that is both practical and stylish requires thoughtful planning. Here are some helpful tips to assist you:
Zoning
Divide wet areas (showers/tubs) from dry areas (vanities/storage) for better flow.
Lighting
Incorporate natural light through windows or skylights and layer artificial lighting for ambiance.
Color Scheme
Choose cohesive colors that unify the space while reflecting your personal style.
Flow and Accessibility
Ensure smooth movement between zones; sliding doors or open layouts work well in tight spaces.
Smart Features
Add high-tech elements like heated floors, smart mirrors, or integrated speakers for added convenience.
Space Considerations
Whether you have a compact bathroom or ample square footage, optimizing the layout is key:
- For small spaces: Focus on compact master bath layouts for small spaces by using streamlined fixtures and vertical storage.
- For larger bathrooms: Incorporate luxurious features like dual vanities, separate shower/tub areas, or even seating zones.
- Keep dimensions in mind: A typical master bathroom ranges from 40–50 sq. ft., but larger layouts can exceed 100 sq. ft., allowing more flexibility.
Emerging Trends in Bathroom Design
Stay ahead of the curve by incorporating these emerging trends into your master bath:
- Use sustainable materials like reclaimed wood or stone to create an environmentally conscious space.
- Choose sleek designs, soft tones, and an organized layout.
- From smart toilets to voice-controlled lighting systems, technology is transforming bathrooms into futuristic spaces.
- Create a spa-like retreat with features like steam showers or aromatherapy diffusers.
- Add personality with bold tile designs that serve as statement pieces.
- Blend traditional features like clawfoot tubs with contemporary accents to create a timeless design.
Practical Guidelines
To ensure your master bath is both functional and stylish:
- Position fixtures efficiently along plumbing walls to save costs.
- Avoid door conflicts by using sliding doors or pocket doors where needed.
- Ensure proper ventilation to prevent moisture buildup—especially important in humid climates.
Conclusion
Designing your dream master bathroom is a chance to create a space that blends luxury, comfort, and practicality. By focusing on key components like vanities, showers, bathtubs, and storage, you can craft a master bath layout design tailored to your needs.
Whether it’s a master bath layout with a water closet for privacy or a master bath layout without a tub for more space, there are endless possibilities to explore. Incorporate trends like freestanding bathtub designs and modern bathroom layouts. With thoughtful planning and attention to detail, your master bathroom can become a timeless, personalized retreat within your home.
If you want to read an interesting article about it, explore our “Bathroom” category.
FAQs
In older homes, master bathrooms typically range from 75 to 100 square feet, while newer homes may feature sizes up to 210 square feet.
A three-way bathroom separates the toilet, shower, and vanity into distinct spaces, often divided by doors or partitions for independent use.
The standard bathtub height is commonly set at 510 mm for comfortable access and use.
The average size of a master bathroom typically ranges from 100 to 200 square feet, but larger designs can exceed this, especially in custom homes.
The best layout depends on personal preference, but popular configurations include the classic “split” layout with dual sinks and a separate toilet area, or an open design that incorporates natural light and spaciousness.