


If you’re wondering how far apart are studs, the usual answer is 16 inches on center. Some U.S. walls use 24-inch spacing instead. Older construction and remodeled walls can follow less predictable layouts. Knowing the expected pattern helps before mounting shelves, televisions, cabinets, or other heavy objects.
Yet spacing alone should never determine where you drill. Always confirm the framing location before installing a fastener.
Quick answer: Most residential wall framing uses 16-inch on-center spacing, while some walls use 24 inches on center. “On center” measures from one member’s center to the next. Older homes, openings, repairs, and specialized construction can interrupt that pattern, so confirm each location before drilling.
| Wall-framing detail | Common U.S. practice |
|---|---|
| Most common spacing | 16 inches on center |
| Common alternative | 24 inches on center |
| Other possible spacing | 12 inches or project-specific spacing |
| Measurement method | Center of one framing member to the center of the next |
| Typical wood framing | Nominal 2×4 or 2×6 lumber |
| Metal framing | Often 16 or 24 inches on center |
| Older homes | Spacing may be irregular |
| Best way to confirm | Stud finder, magnet, fastener clues, then measurement |
What Does “16 Inches on Center” Mean?
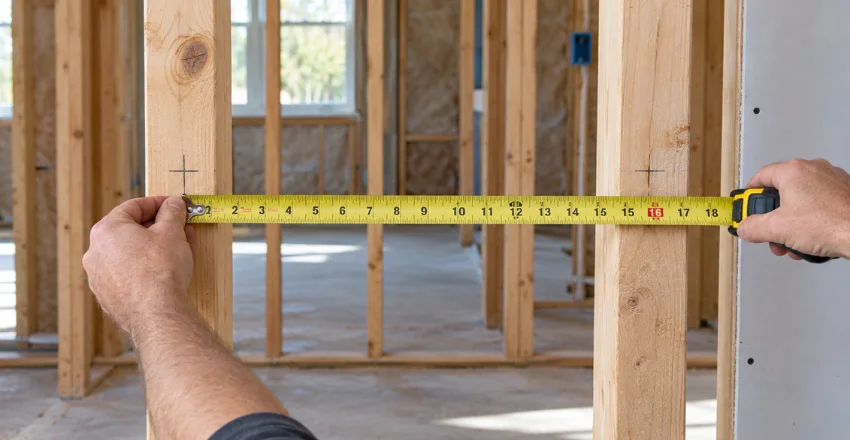
The phrase “on center,” often written as O.C., describes how framing spacing is measured. You measure from one vertical member’s centerline to the next centerline. You do not measure the open gap between their edges. A standard modern 2×4 is about 1.5 inches wide at the wall face. Therefore, 16-inch O.C. framing leaves roughly 14.5 inches between adjacent edges.
This difference matters when you measure through an opening or unfinished wall. The system also works neatly with common sheet materials. A 48-inch-wide panel divides evenly across either 16-inch or 24-inch layouts. This helps panel edges meet framing where fasteners can secure them.
How Far Apart Are Studs in Most U.S. Homes?
Sixteen inches on center is the common residential starting point. Homeowner and construction guides consistently identify this as the usual spacing. Twenty-four-inch layouts are also used in appropriate wall assemblies. Spacing depends on the wall design, loads, framing dimensions, and materials covering the wall. The International Residential Code can permit wider spacing under specified construction conditions.
A blanket rule that every wall must use 16 inches would therefore be inaccurate. For homeowners, these dimensions work best as a prediction rather than proof. Find one framing member first, then check 16 inches away. If nothing appears there, test approximately 24 inches from the confirmed center.
16-Inch vs. 24-Inch Wall Spacing
Both measurements describe center-to-center distances rather than empty wall cavities. Sixteen-inch framing provides more attachment points across a given wall length. Twenty-four-inch construction uses fewer vertical members over that same distance.
| Feature | 16 inches O.C. | 24 inches O.C. |
|---|---|---|
| Frequency | Very common | Common in some assemblies |
| Attachment points | More frequent | Farther apart |
| Panel coordination | Works with 48-inch sheets | Works with 48-inch sheets |
| Material use | More framing pieces | Fewer framing pieces |
| Finding pattern | Check every 16 inches. | Check every 24 inches. |
| Safe assumption | Must still be verified | Must still be verified |
Wider spacing does not automatically mean poor construction. Wall height, lumber size, sheathing, drywall, loading, and local requirements affect acceptable designs. Home Depot notes that 24-inch load-bearing layouts are allowed under certain IRC conditions. Homeowners should be especially careful before modifying structural walls.
Removing framing or changing openings can alter how loads reach the foundation. Consult a qualified professional when a project affects structural components.
Why Is 16-Inch Spacing So Common?
The 16-inch pattern fits standard building materials efficiently. Three 16-inch intervals equal 48 inches, matching a common sheet width. That relationship helps drywall and sheathing edges land over structural support.
The layout also creates frequent fastening locations for wall finishes and mounted objects. That does not mean every 16-inch mark contains uninterrupted lumber. Doors, windows, corners, blocking, and mechanical systems can change the layout.
This predictable rhythm is useful during projects like installing shelves above a bed. Housnyst discusses wall-mounted shelving and the importance of secure installation in that bedroom shelving guide.
Why Wall Spacing Can Change Near Doors and Windows
Door and window openings require additional framing around their edges. Headers, king members, jack members, and shorter pieces can create several close readings. A stud finder may therefore detect more material than the normal repeating pattern. Corners can also include extra lumber to join intersecting walls and support finishes. Blocking may appear horizontally between regular vertical members.
Neither condition means your stud finder is malfunctioning. Door projects make these framing details particularly important. Housnyst’s discussion of door installation explains how wall alignment and framing irregularities can affect a finished opening.
Are Wall Studs Always 16 Inches Apart?
No. Some residential walls, garages, basements, and other construction use 24-inch spacing. Metal framing systems can also use 12-, 16-, or 24-inch intervals depending on their design. Older houses can be less predictable than modern framed construction. Repairs, additions, plaster systems, and earlier building practices may interrupt regular measurements.
This Old House recommends confirming individual locations rather than relying only on expected spacing. Remodeling can introduce another complication. Added blocking or patched framing can produce a solid reading without continuing floor to ceiling. When mounting something heavy, verify several points vertically.
How to Tell Whether Your Wall Uses 16- or 24-Inch Spacing
Start by locating one confirmed vertical framing member with a stud finder. Mark its center, not just the outside edge. Then measure horizontally from that center. Check approximately 16 inches away and scan again. Finding another center there strongly suggests a 16-inch pattern. Otherwise, continue toward the 24-inch mark and verify again.
Repeat the process across several positions before trusting the pattern. A doorway, window, plumbing chase, or previous repair can disrupt one section. Multiple confirmed points provide stronger evidence than a single measurement. This same principle matters when attaching a wall-mounted appliance. Housnyst’s microwave range hood installation guide specifically recommends locating wall framing before attaching the mounting plate.
How to Find Wall Framing Without a Stud Finder
A strong magnet can help locate hidden drywall screws or nails. Those fasteners usually connect the wall covering to framing behind it. Mark several vertically aligned fastener points to improve confidence. Electrical boxes can also be a useful clue because many are attached beside framing. Turn off power before removing a cover plate for inspection. Never insert tools into an electrical box or probe where wiring may be present.
Baseboard nail locations can also suggest possible framing positions. Tapping for sound changes may provide another clue, but it is less dependable. Use several clues together before drilling or attaching a heavy object.
Wood vs. Metal Wall Framing
Wood remains common in U.S. residential construction, while steel appears in many partition systems. Both types can follow 16- or 24-inch on-center patterns. However, their fastening requirements can differ significantly. Metal systems may also use 12-inch spacing where the wall specification requires it. Home Depot documentation lists 12-, 16-, and 24-inch possibilities for some nonstructural steel systems.
The correct layout depends on the specific assembly. Do not assume hardware intended for wood works identically with steel. Choose fasteners for the wall structure and item being mounted. Follow the mounting product’s instructions when they specify particular hardware.
What About Exterior Walls?
Exterior wall spacing follows structural requirements rather than a homeowner’s preferred mounting location. Loads, building height, lumber size, sheathing, and local conditions can affect the permitted assembly. Local building requirements should control any new framing work. The exterior finish also depends on the wall beneath it. Sheathing, weather barriers, flashing, and fastening all interact with the structural frame.
Housnyst’s siding installation guide explains why wall preparation matters before new exterior material goes up. For new construction or structural alterations, check locally adopted codes before building. Code editions and amendments vary between U.S. jurisdictions. A qualified contractor or building department can confirm the requirements for your address.
Safety Tips Before Drilling Into a Wall
Finding framing does not prove the area is free from electrical wiring or plumbing. Pipes and cables may pass through bored holes inside structural members. Drilling deeper than necessary can create avoidable risk. Use a detector that can identify live wiring when your project warrants it. Check what lies on the opposite side of the wall before drilling. Use extra caution in kitchens, bathrooms, utility rooms, and near electrical panels.
For substantial cabinets, televisions, or overhead installations, follow the mounting manufacturer’s directions. Confirm both the framing type and the fastener specification. Get professional help when the wall construction remains uncertain.
Frequently Asked Questions
How far apart are studs in a wall?
Most U.S. residential walls commonly use 16-inch on-center spacing. Some approved wall assemblies use 24 inches on center instead. The correct measurement runs from one framing centerline to the next.
What does 16 inches on center mean?
It means two neighboring framing centerlines are 16 inches apart. It does not describe the empty opening between their edges. That distinction prevents measurement errors during mounting or remodeling.
Can wall framing be 24 inches apart?
Yes, certain wall assemblies use 24-inch on-center spacing. The acceptable layout depends on wall construction, loading, materials, and applicable codes. Never change a structural wall based only on a general spacing rule.
How do I know whether my wall uses 16 or 24 inches?
Locate one confirmed center point first. Measure 16 inches horizontally and scan for another vertical member. If none appears, test 24 inches and repeat across several locations.
Are older homes different?
They can be. Older construction, plaster walls, renovations, and additions can produce irregular framing patterns. Confirm each location instead of depending entirely on modern spacing expectations.
Can I assume an electrical outlet marks a framing location?
An electrical box often sits beside wall framing, but that is not guaranteed. Remodeling and old-work boxes can produce exceptions. Use the box only as a clue and confirm the framing independently.
The Practical Rule to Remember
Start with 16 inches on center when estimating likely framing positions in a typical U.S. home. Check 24 inches when the first pattern does not match. Always verify the actual wall before making holes or supporting substantial weight. Standard measurements save time, but they don’t replace checking.
Openings, repairs, older construction, and specialized assemblies can break the expected rhythm. A few minutes of verification can prevent misplaced holes and insecure mounting.