

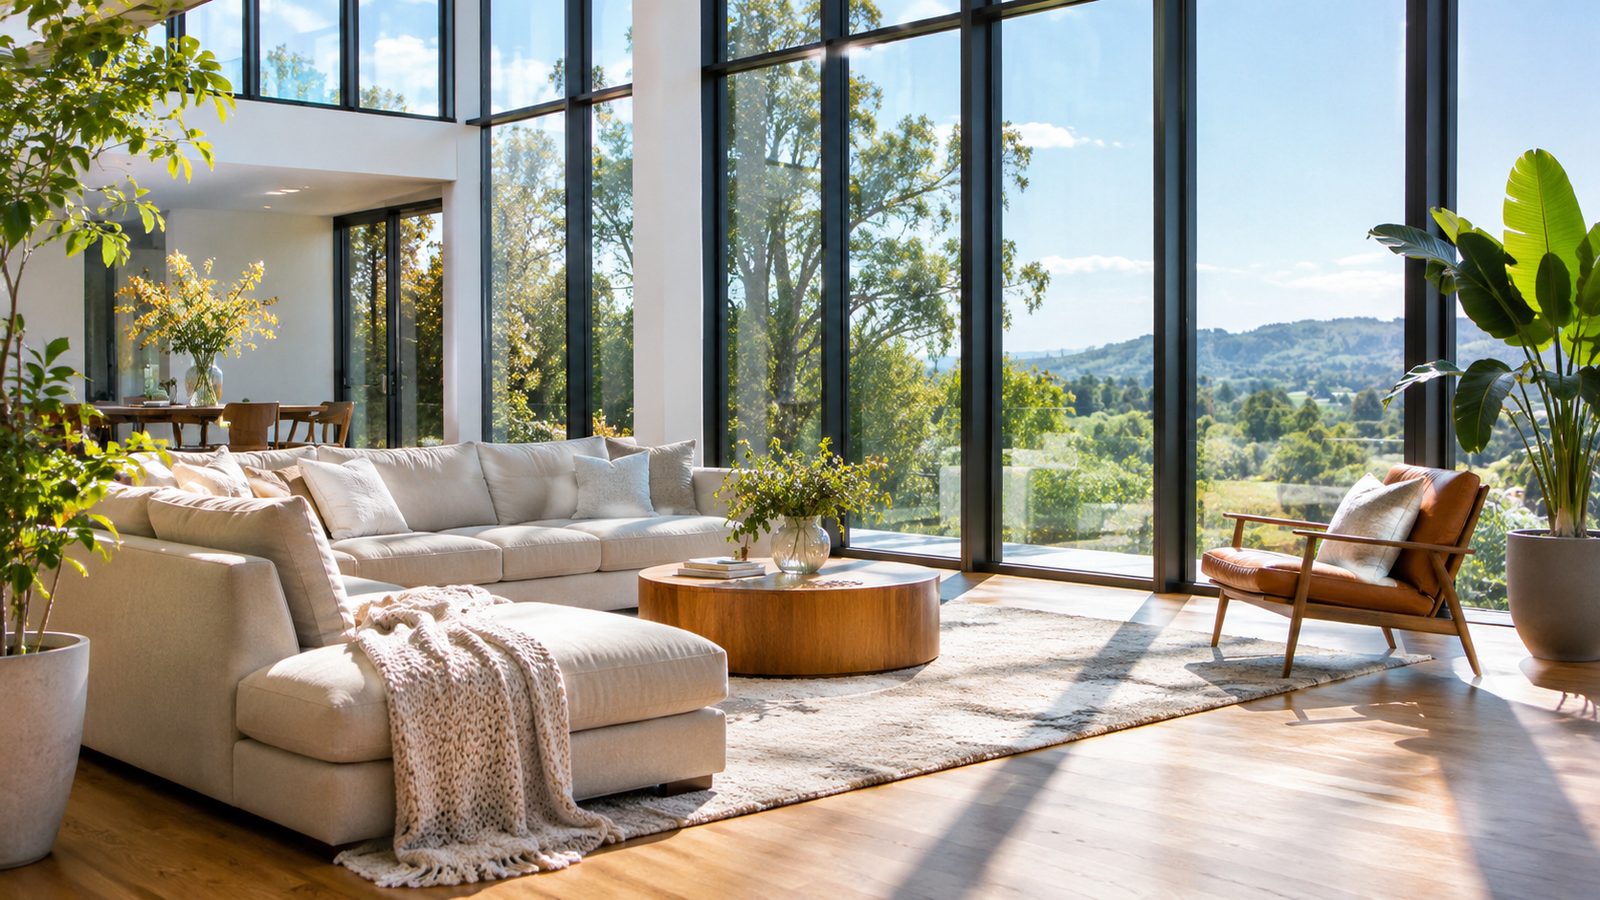
Floor-to-ceiling windows can change how your home looks, feels, and connects with its surroundings. They bring natural daylight indoors, frame outdoor views, and create a more open atmosphere. But choosing the right system requires attention to energy performance, privacy, safety, structural support, and everyday maintenance. This guide to floor to ceiling windows explains the available designs, their advantages and limitations, and the features worth considering before installation. Whether you’re planning new construction or updating an existing room, thoughtful decisions can help you create a comfortable, attractive space.
Floor-to-Ceiling Windows at a Glance
| Feature | What homeowners should know |
|---|---|
| Main purpose | Increase daylight and create expansive outdoor views |
| Common configurations | Fixed glass, window walls, sliding doors, folding systems, and transoms |
| Popular frame materials | Aluminum, fiberglass, vinyl, wood, and steel |
| Glass options | Double glazing, triple glazing, and low-E coatings |
| Main advantages | Natural light, visual space, and indoor-outdoor connection |
| Main drawbacks | Heat transfer, glare, privacy, cleaning, and higher costs |
| Best applications | Living rooms, dining areas, bedrooms, staircases, and patios |
| Installation requirements | Structural assessment, safety glazing, and applicable permits |
Key Takeaways
- Choose glazing according to your climate, window orientation, and desired comfort.
- Combine fixed panels with operable sections when you need ventilation.
- Consider privacy, glare, and furniture placement before finalizing dimensions.
- Compare whole-window NFRC ratings rather than judging glass by appearance.
- Confirm structural requirements and local safety codes before construction.
- Plan cleaning access and bird-friendly treatments during the design stage.
What Are Floor-to-Ceiling Windows?
Floor-to-ceiling windows are large glazed installations extending from near the finished floor toward the ceiling. They replace much of a conventional exterior wall with glass, creating a broad connection between indoor and outdoor spaces. Depending on the design, they may contain fixed panels, operable windows, or integrated glass doors. These installations aren’t limited to contemporary architecture. Traditional homes can incorporate them through divided panes, wood frames, decorative transoms, and carefully proportioned openings. The right configuration depends on the building’s architecture, available views, and practical requirements.
Types of Floor-to-Ceiling Windows
Different window systems offer different combinations of appearance, ventilation, opening space, and structural requirements. Understanding these differences helps you select an arrangement that suits your home. Consider the following options before requesting product specifications.
Fixed Picture Windows and Glass Walls
Fixed picture windows create uninterrupted views because their panels don’t open. They’re useful for living rooms, dining areas, and staircases where daylight matters more than direct ventilation. Pairing them with smaller operable windows elsewhere can maintain airflow without interrupting the main glass area.
Window Walls and Curtain Walls
A residential window wall combines multiple framed window units into one expansive glazed elevation. It can include fixed panels, opening sections, and horizontal or vertical divisions. A curtain wall is different because it forms a non-load-bearing exterior facade attached to the building’s structural framework. Curtain-wall systems appear more frequently in commercial construction and specialized residential projects. They require project-specific engineering, anchoring, and water-management details. Don’t assume a residential window-wall product can replace an engineered curtain-wall assembly.
Sliding and Folding Glass Doors
Sliding glass doors provide wide views while allowing selected panels to move horizontally. They’re useful for patios, balconies, gardens, and rooms with limited interior clearance. Large sliding systems need suitable tracks, drainage, weather seals, and hardware. Folding glass doors use connected panels that stack toward one or both sides. They can create a broad opening between indoor living areas and outdoor entertaining spaces. Their additional hinges, rollers, and moving components require appropriate maintenance.
Multi-Panel Window Systems
Multi-panel installations combine fixed and operable glass sections within one coordinated design. You can position opening panels where ventilation is useful while keeping larger sections stationary. This approach balances uninterrupted views with practical daily operation.
Transom Windows
Transoms are smaller horizontal windows positioned above doors or other window openings. They introduce daylight into higher wall sections without requiring every panel to extend downward. Decorative transoms can also add architectural character to traditional, transitional, and contemporary homes.
Benefits and Drawbacks to Consider
Large glazed areas offer several advantages, but their performance depends on careful planning. Before committing to a design, consider how the windows will affect comfort and everyday activities. A balanced assessment prevents visual appeal from overshadowing practical requirements.
Advantages
More natural daylight: Large glass areas allow daylight to reach deeper into living spaces. This can reduce daytime dependence on artificial lighting when sunlight conditions are suitable. Expanded outdoor views: Broad glazing frames gardens, landscapes, and architectural features. It can also make smaller rooms feel visually more spacious. Indoor-outdoor connection: Sliding and folding systems create a closer relationship between interior rooms and patios. This arrangement works particularly well for entertaining and relaxed family living. Architectural appeal: Full-height glazing creates a distinctive exterior appearance. Different frame finishes and panel arrangements can complement several architectural styles.
Disadvantages
Heat gain and heat loss: Large glass areas can increase unwanted solar heat during summer. They can also lose indoor heat during colder weather without suitable glazing and insulated frames. Glare: Direct sunlight can affect televisions, computer screens, and reading areas. Orientation-specific glass and adjustable shading help control brightness. Reduced privacy: Expansive glazing can expose interiors to neighboring homes and public spaces. Window treatments and thoughtful landscaping can provide additional screening. Furniture placement: Large glass walls reduce the available space for artwork, shelving, and tall furniture. Plan electrical outlets, storage, and seating arrangements before construction. Cleaning and maintenance: Large panes require more cleaning effort than smaller windows. Upper-level installations may need specialist access and professional maintenance. Higher project costs: Custom glass, larger frames, specialist installation, and structural changes can increase overall expenses. Complex sliding and folding systems may also require more hardware and maintenance.
Energy Efficiency: Choosing the Right Glass
Large glass areas don’t automatically make a home inefficient. Their performance depends on glazing construction, coatings, frame insulation, installation quality, and exposure to sunlight. Your local climate should guide the specifications rather than appearance alone.
Double and Triple Glazing
Double-glazed windows contain two glass panes separated by an insulating space. That space commonly contains air or an insulating gas, helping reduce heat transfer. Triple glazing adds another pane and insulating space. It can improve thermal performance in colder climates, although it may increase weight and material requirements. Compare complete product ratings before deciding whether the additional glazing suits your project.
Low-E Coatings and Insulated Frames
Low-emissivity coatings help control radiant heat transfer through glass. Different coatings manage solar heat differently, so select products according to local conditions. Some options prioritize reducing summer heat, while others allow useful winter sunlight. Frames also influence the finished window’s performance. Thermally improved aluminum, fiberglass, vinyl, wood, and insulated composite designs offer different insulation and maintenance characteristics. Ask manufacturers for complete assembly ratings rather than glass-only specifications.
Understanding ENERGY STAR and NFRC Labels
The ENERGY STAR program identifies qualifying residential window products according to climate-specific performance requirements. The NFRC label provides standardized information that helps homeowners compare products. Look for certified ratings when evaluating large glass installations. Two measurements deserve particular attention:
- U-factor: Measures how effectively a window resists heat transfer. Lower values indicate better insulation.
- Solar Heat Gain Coefficient (SHGC): Measures how much solar radiation enters through the window. Lower values generally reduce unwanted solar heat gain.
Neither measurement should be considered alone. Your preferred balance depends on heating requirements, cooling needs, sunlight exposure, and window orientation. Consult the ENERGY STAR window guidance and NFRC when comparing products.
Choose Products for Your Climate Zone
Homes in colder northern regions often benefit from strong insulation and carefully selected solar heat gain. Hotter southern regions generally need greater attention to solar control and cooling demands. Mixed climates require a balanced specification based on orientation and seasonal conditions. Also consider the direction each window faces. West-facing glass may receive intense afternoon sunlight, while north-facing openings generally receive less direct sunlight. A qualified window professional can help match coatings and ratings to your home’s exposure.
Safety, Building Codes, and Structural Planning
Large glass installations require more than attractive frames and suitable insulation. Their location, dimensions, weight, and relationship with nearby doors affect safety and construction requirements. Address these details before ordering materials.

Tempered and Laminated Safety Glass
Building codes require safety glazing in specified hazardous locations. These requirements can include certain low-level glass panels, glazing near doors, and glass used in door assemblies. Tempered and laminated glass are common safety-glazing options. The International Residential Code addresses hazardous glazing locations in Section R308.4. Requirements depend on factors such as glass area, height above the floor, and proximity to walking surfaces. Check your locally adopted code and applicable exceptions with the building department.
Structural Headers and Retrofit Requirements
Replacing a conventional wall section with expansive glazing can change how structural loads travel through a building. Headers, supporting posts, beams, and connections may require modification. Never remove load-bearing framing based solely on a window contractor’s visual assessment. An architect or structural engineer should review major openings and retrofit proposals. They can evaluate existing framing, roof loads, lateral support, and the proposed glass system. Some projects also require foundation or adjacent framing improvements.
Permits and Professional Installation
Permit requirements vary by jurisdiction and project scope. New openings, enlarged openings, structural modifications, and exterior alterations may require building approval. Confirm local requirements before demolition or ordering custom components. Choose qualified installers familiar with large-format glazing. Ask about structural coordination, flashing, drainage, weatherproofing, safety glass, and installation warranties. Written specifications help clarify responsibilities between designers, contractors, and suppliers.
Comparing Window Frame Materials
Frame selection affects appearance, insulation, durability, maintenance, and overall project cost. Each material offers different advantages, so compare options against your climate and architectural preferences.
| Frame material | Main advantages | Potential limitations |
|---|---|---|
| Aluminum | Slim profiles, strength, and modern appearance | Conducts heat without suitable thermal breaks |
| Fiberglass | Dimensional stability and good insulation potential | Product choices and finishes vary |
| Vinyl | Relatively low maintenance and insulating properties | Large-panel structural suitability varies |
| Wood | Natural appearance and design flexibility | Requires protective maintenance |
| Steel | Strength and slim architectural profiles | Thermal performance and corrosion protection need attention |
Aluminum is popular for contemporary glass walls because it can support slim sightlines. Fiberglass provides another option where insulation and dimensional stability matter. Wood suits warmer architectural styles, while steel can accommodate distinctive designs. Vinyl may suit certain residential configurations, although oversized panels need careful product verification. Compare structural ratings, finish warranties, hardware availability, and replacement options. The lowest initial price doesn’t always represent the most practical long-term choice.
Privacy and Window Treatment Ideas
Expansive glass doesn’t mean sacrificing household privacy. The right treatment can control visibility while preserving daylight and architectural appeal. Consider the room’s function and surrounding properties before selecting a solution. Motorized shades: These provide convenient control across tall or difficult-to-reach windows. Automated schedules can also help manage sunlight throughout the day. Sheer curtains: Lightweight fabrics soften daylight while reducing direct visibility. They suit living rooms and bedrooms where a softer appearance is preferred. Solar window film: Suitable films can reduce glare and solar heat transmission. Check compatibility with the glass manufacturer before application. Frosted or decorative glass: Textured or translucent treatments work well in bathrooms and overlooked spaces. Housnyst’s glass frosting guide covers different approaches. Landscaping and exterior screens: Trees, shrubs, and carefully positioned screens can provide privacy outdoors. They also help reduce direct sightlines without completely covering the glazing.
Bird-Strike Prevention for Large Glass Areas
Transparent and reflective windows can confuse birds, particularly when they reflect trees, sky, or nearby vegetation. Large uninterrupted glass panels deserve special attention. Plan bird-friendly features alongside the original glazing specification. Patterned glass, ceramic frit, and appropriately designed exterior decals can make glass more visible. External screens and closely spaced visual markers offer additional options. The American Bird Conservancy recommends patterns with gaps no larger than two inches for many common treatments. A single decorative sticker usually isn’t sufficient. Treatments must cover enough of the problem area to make the glass recognizable as a barrier. See the American Bird Conservancy’s home solutions for practical recommendations.
Design Ideas for Different Rooms and Home Styles
The most successful installation responds to how each room is used. Consider sunlight, privacy, furniture, and access before choosing the glass arrangement. Matching the system to the room creates a more functional result.
Living Rooms
A fixed glass wall can frame a garden or scenic view. Combine it with motorized shades and strategically placed seating for flexible everyday use. Keep television screens away from direct glare whenever possible.
Kitchens and Dining Areas
Large windows can brighten dining areas and create an attractive connection to outdoor spaces. Sliding glass doors work well beside patios and garden seating. Consider afternoon sun when positioning dining tables and work surfaces.
Bedrooms
Full-height glazing can create a relaxing connection with outdoor surroundings. Blackout curtains or motorized shades provide privacy and control morning light. Check nighttime visibility from neighboring properties before finalizing the layout.
Bathrooms
Frosted glass and carefully positioned landscaping can protect privacy. High-level transoms provide additional daylight without exposing private areas. Select suitable moisture-resistant frames and finishes.
Staircases and Double-Height Spaces
Tall fixed panels can brighten staircases and create impressive architectural features. These locations require particular attention to cleaning access and safe glazing. Discuss maintenance equipment and fall-protection requirements during planning.
Matching Architectural Styles
Modern homes often pair expansive glass with dark aluminum frames and simple finishes. Traditional interiors can use divided panes, wood frames, and decorative transoms. Transitional designs can combine clean sightlines with warmer materials and softer window treatments.
How to Plan Your Installation
A clear planning process helps coordinate design, construction, and product selection. Start with the intended room layout and work through the technical requirements before choosing finishes. These steps can reduce avoidable changes during construction.
- Identify the purpose: Decide whether daylight, ventilation, views, or outdoor access matters most.
- Assess the opening: Review existing walls, structural framing, and available installation space.
- Choose the configuration: Compare fixed panels, window walls, sliding doors, and folding systems.
- Select glazing: Match double or triple glazing, coatings, and safety glass to project requirements.
- Compare frames: Review insulation, structural suitability, finishes, and maintenance.
- Plan privacy and shading: Include window treatments and glare control in the initial design.
- Confirm approvals: Check local codes, engineering requirements, and permit obligations.
- Coordinate installation: Arrange professional measurement, delivery, structural work, and final inspection.
For additional home comfort planning, see Housnyst’s guide to planning room layouts. You can also review its weather-stripping guide when considering airtight installation and ongoing window maintenance.
Frequently Asked Questions
Are floor-to-ceiling windows suitable for every home?
They can suit many architectural styles, but not every property has suitable structural or environmental conditions. Consider the available views, sunlight exposure, privacy, and wall construction before proceeding. A professional assessment can identify limitations early.
Do floor-to-ceiling windows make rooms hotter?
They can increase indoor temperatures when direct sunlight enters through large glass areas. Low-SHGC glazing, exterior shading, and suitable window orientation can help control solar heat. Insulated glazing also helps manage unwanted heat transfer.
Are floor-to-ceiling windows energy efficient?
Their efficiency depends on the complete window assembly and installation quality. Double or triple glazing, low-E coatings, and insulated frames can improve thermal performance. Compare NFRC ratings and ENERGY STAR qualifications for your climate zone.
Can existing walls be replaced with full-height glass?
Some existing walls can accommodate larger glazed openings after appropriate structural modifications. A structural engineer must assess load-bearing conditions and supporting elements. Permits and inspections may also apply.
Are floor-to-ceiling windows safe?
They can be safe when the system uses appropriate glazing, structural support, and installation methods. Tempered or laminated safety glass may be required in specified hazardous locations. Always verify the locally adopted building code.
How do homeowners maintain large glass windows?
Regular cleaning, frame inspections, and hardware maintenance help preserve performance. Plan safe exterior access before installing upper-level glazing. Follow the manufacturer’s cleaning instructions to avoid damaging coatings and seals.
Do floor-to-ceiling windows offer privacy at night?
Ordinary clear glass provides limited privacy when indoor lights are on. Motorized shades, curtains, privacy films, and exterior landscaping can help. Choose treatments according to the room’s lighting and surrounding sightlines.
Are floor-to-ceiling windows worth the investment?
They can provide valuable daylight, views, and architectural appeal when properly designed. Their higher material, installation, and maintenance requirements need careful consideration. The right decision depends on your budget, property, climate, and lifestyle.
Final Thoughts
Floor-to-ceiling glazing can transform a home’s appearance and improve its connection with outdoor surroundings. But successful designs balance daylight and views with insulation, privacy, safety, and practical maintenance. The right configuration should complement both the building’s architecture and the way your household uses each room. Before committing to floor to ceiling windows, compare complete window specifications and consult qualified building professionals. Confirm structural support, safety glazing, local permits, and suitable energy ratings. With careful planning, you can create a bright, comfortable space that remains practical for everyday living. —