

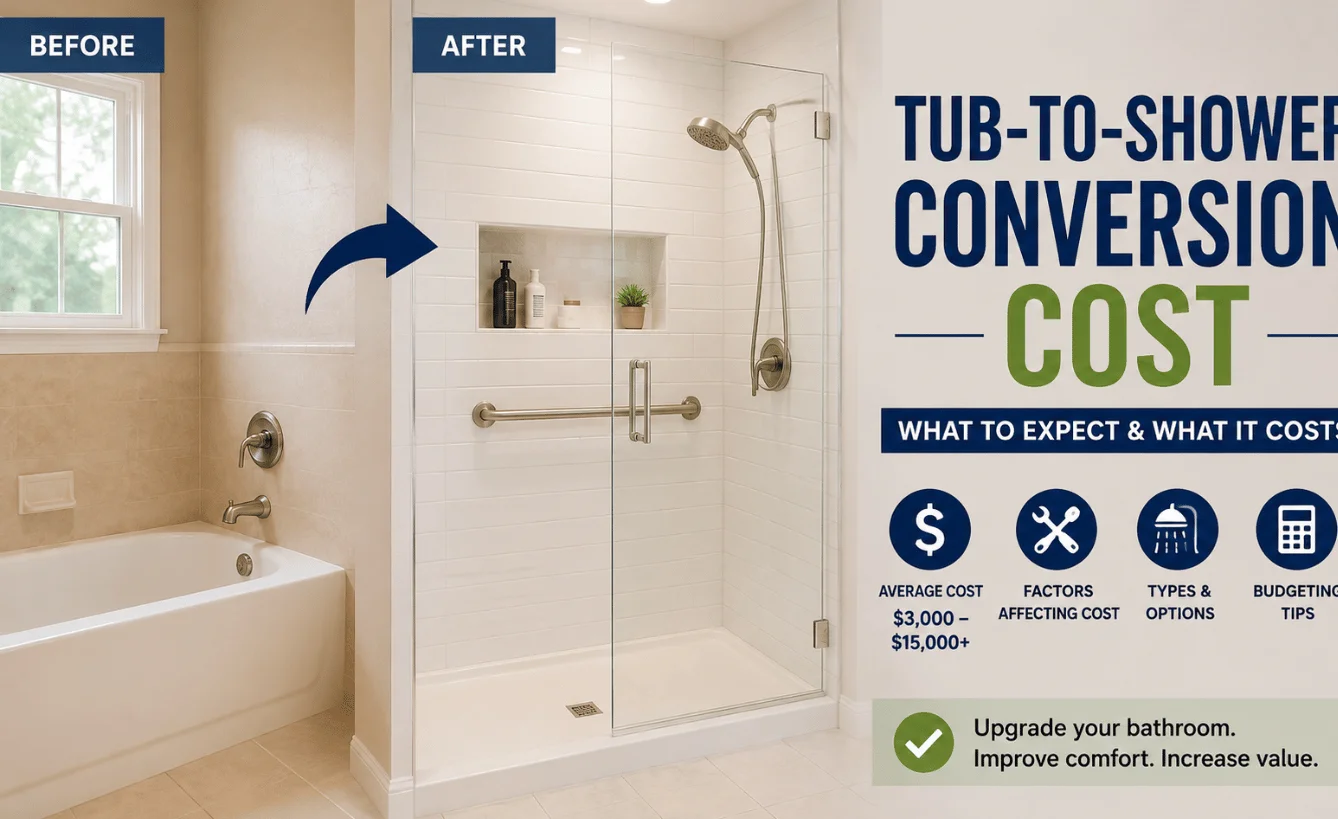
The wide range makes more sense once you compare the scope behind each estimate. A simple tub-to-shower conversion cost for a shower kit installed within the existing footprint is a very different project from a tiled, curbless shower conversion with new plumbing and custom glass. These ranges vary because different projects include different materials, labor requirements, plumbing work, and finishing details.
| Tub-to-shower conversion cost | Typical planning range | What usually changes the price? |
| Prefab shower stall | $1,000–$8,000 | Kit, size, labor, plumbing |
| Custom tiled or walk-in shower | $3,500–$15,000 | Tile, waterproofing, glass, labor |
| Broader wet-area renovation | About $8,000–$15,000 | Walls, shower pans, fixtures, safety features, permits |
What Drives the Tub-to-Shower Conversion Cost?
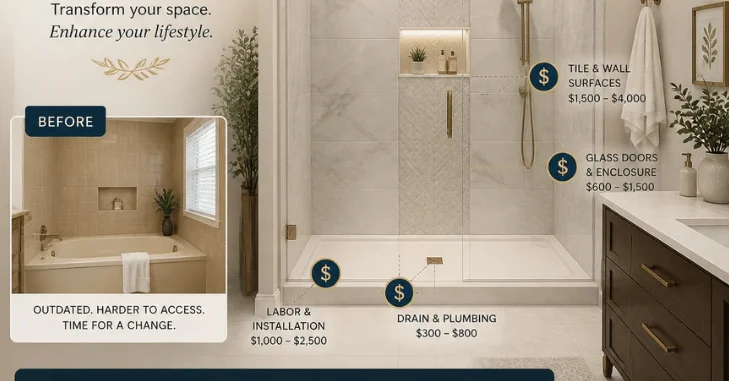
The existing bathroom layout is one of the biggest cost factors. Keeping the new shower where the bathtub already sits usually limits plumbing work. Moving the drain, valve, or supply lines adds labor and may require additional wall or floor repairs.
Materials matter as well. Prefabricated shower bases and wall panels generally cost less to install than custom tile. Tile requires more labor because the installer must prepare the substrate, waterproof the wet area, set the material, apply grout, and finish the details.
Doors and accessories can also raise the total. Shower pans, wall systems, enclosures, faucets, storage features, safety upgrades, permits, and debris removal can all affect the final price.
For design ideas before choosing materials, Housnyst’s guide to bathroom remodeling trends that add comfort and value covers walk-in showers, glass, and accessibility features.
2026 Price Ranges Depend on the Shower You Choose
A prefab stall is usually the lower-cost option because much of the shower arrives ready to install. Depending on the size, material, plumbing requirements, and labor costs, prefab conversions may start near the lower end of the overall price range. Custom tiles change the equation.
A tiled or walk-in shower requires more preparation, waterproofing, installation work, and finishing. As a result, these projects usually fall toward the higher end of the budget. This is why relying on one national “average” can be misleading. Before comparing two estimates, check whether both include demolition, waterproofing, fixtures, glass, permits, cleanup, and repairs.
What Should a Contractor Quote Include?
A useful quote should describe the finished project rather than provide one unexplained number. Costs may include demolition, shower pans, doors, fixtures, plumbing, niches, benches, grab bars, permits, debris removal, and possible moisture repairs.
Ask the contractor to identify the shower base, wall material, waterproofing system, valve, showerhead, enclosure, accessories, demolition, disposal, permit allowance, and cleanup. The quote should also explain what happens if demolition reveals damaged framing or subflooring. That level of detail makes bids easier to compare. A $6,000 proposal that includes glass and plumbing may offer more value than a $5,000 bid that treats both as additional expenses.
Hidden Costs to Budget for Before Demolition
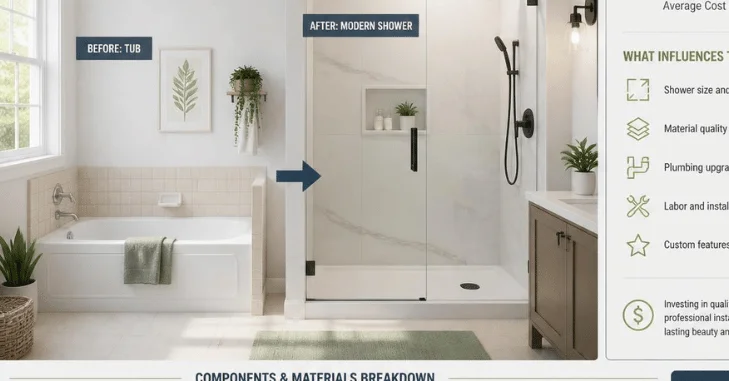
Water damage is one of the hardest expenses to predict before the bathtub is removed. Mold, mildew, and rot discovered during demolition can increase the project total.
Old valves, damaged subflooring, unsuitable wall backing, or plumbing that needs to be relocated can create similar surprises. A written allowance for possible repairs gives you a clearer budget than assuming everything behind the walls is in perfect condition.
If you already suspect moisture problems, Housnyst’s leak-detection guide explains why finding water problems earlier can help reduce later repair costs.
How Long Does a Tub-to-Shower Remodel Take?
Project duration depends heavily on the system and scope. Some prefabricated conversions can be installed quickly when the existing space is straightforward. Custom tile work can take much longer because demolition, repairs, waterproofing, tile installation, inspections, and glass fitting often happen in separate stages.
Treat “one-day installation” as a description of a specific remodeling system rather than a universal timeline. Ask every contractor for both the estimated number of working days and the expected calendar duration before signing a contract.
How to Lower the Cost Without Cutting the Wrong Corners
The safest savings usually come from reducing complexity. Keep the drain and controls near their existing locations. Choose standard shower dimensions. Compare prefab wall systems with custom tile before making a decision. Select readily available fixtures rather than products that require unusual installation methods.
Get at least three written estimates based on the same project scope. Compare references, completed-project photos, reviews, materials, labor, and included services before hiring a contractor.
Don’t treat waterproofing as a cosmetic upgrade. A cheaper finish can be replaced later, but water damage behind a poorly built shower can turn a small initial saving into a major repair expense.
If privacy glass is part of your plan, Housnyst also covers frosted-glass options and methods, including their use in bathrooms and shower screens.
Should You Remove the Only Bathtub?
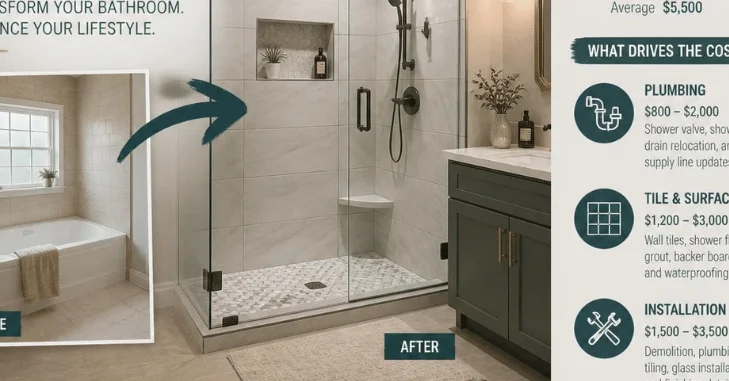
Think about how your home will be used before removing its only bathtub. A walk-in shower can make daily access easier, especially for people who have difficulty stepping over a high tub wall.
Families with small children may still find a bathtub useful. If another full bathroom already has a tub, converting the second bathtub to a shower may be less likely to affect the home’s appeal to future buyers.
For homeowners focused on easier bathing and accessibility, Housnyst’s guide to walk-in baths in 2026 offers another option to consider before committing to a full conversion.
Use This Quote-Normalization Check
Before choosing a contractor, compare each proposal using the same eight cost categories.
| Quote item | Bid A | Bid B | Bid C |
| Demolition and disposal | Included / Cost: $_____ | Included / Cost: $_____ | Included / Cost: $_____ |
| Shower pan or base | Type: _____ / Cost: $_____ | Type: _____ / Cost: $_____ | Type: _____ / Cost: $_____ |
| Walls and waterproofing | Material: _____ / Cost: $_____ | Material: _____ / Cost: $_____ | Material: _____ / Cost: $_____ |
| Plumbing and valve | Included / Cost: $_____ | Included / Cost: $_____ | Included / Cost: $_____ |
| Fixtures | Showerhead, faucet, etc. / $_____ | Showerhead, faucet, etc. / $_____ | Showerhead, faucet, etc. / $_____ |
| Door or enclosure | Type: _____ / Cost: $_____ | Type: _____ / Cost: $_____ | Type: _____ / Cost: $_____ |
| Permit and inspection | Included / Cost: $_____ | Included / Cost: $_____ | Included / Cost: $_____ |
| Repair allowance and cleanup | Allowance: $_____ | Allowance: $_____ | Allowance: $_____ |
| Total quoted cost | $_____ | $_____ | $_____ |
The cheapest total may change once missing items are added. This comparison also gives you specific questions to ask before paying a deposit.
Conclusion
A successful tub-to-shower conversion starts with understanding the full project scope rather than focusing on the headline price. Prefabricated systems can keep costs lower, while custom tile, new plumbing, glass enclosures, accessibility features, and hidden water damage can increase the budget. Before hiring a contractor, compare at least three detailed quotes that cover demolition, waterproofing, plumbing, fixtures, permits, cleanup, and potential repairs.
By keeping the existing layout where possible and avoiding shortcuts on waterproofing, you can control the tub-to-shower conversion cost while creating a safer, more functional bathroom that fits your needs and budget.
Budget for the Scope You Want
A useful renovation budget starts with the shower you plan to build, not with a national average. Decide whether you want prefab walls, custom tile, glass, accessibility upgrades, or plumbing changes before requesting estimates.
Then get several itemized quotes and ask every contractor to price the same scope of work. That approach gives you a much clearer picture of what your bathroom project will cost and where your money will go.
Frequently Asked Questions
A practical 2026 planning range is about $2,000 to $12,000 for many projects, although actual prices can fall below or rise above that range. Prefab installations can start near $1,000, while custom walk-in showers may reach $15,000 or more.
Usually, yes. Prefab systems reduce material complexity and installation time. Custom tile requires more preparation, waterproofing, finishing, and skilled labor, which usually places tiled conversions toward the higher end of the price range.
Permit requirements depend on your location and the type of work involved. Plumbing changes may trigger local permitting or inspection requirements. Ask your contractor and local building department about applicable rules before work begins.
An experienced DIYer may be able to handle limited demolition or finishing work where local rules allow it. Plumbing and wet-area waterproofing carry much greater consequences if they fail. Professional installation is usually the safer option when either system requires modification.
Define the shower size, wall system, fixtures, enclosure, accessibility features, and plumbing scope first. Then request at least three written quotes from qualified bathroom remodelers using the same specifications. Compare the work included in each proposal rather than choosing a contractor based only on the headline price.